Modular store
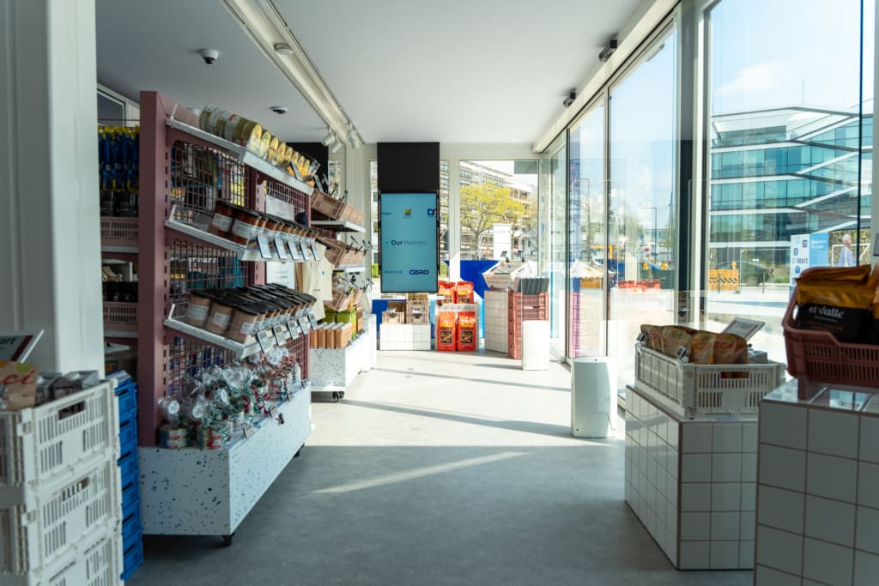
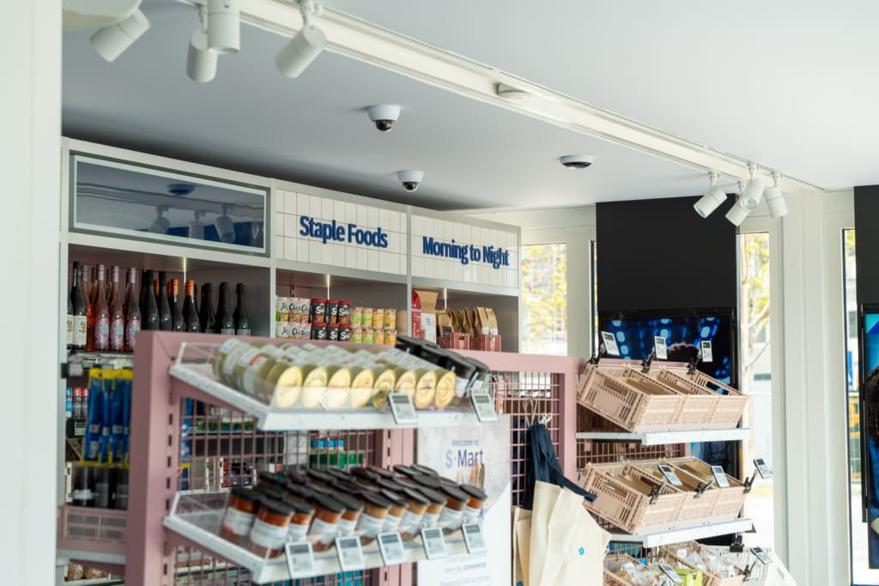
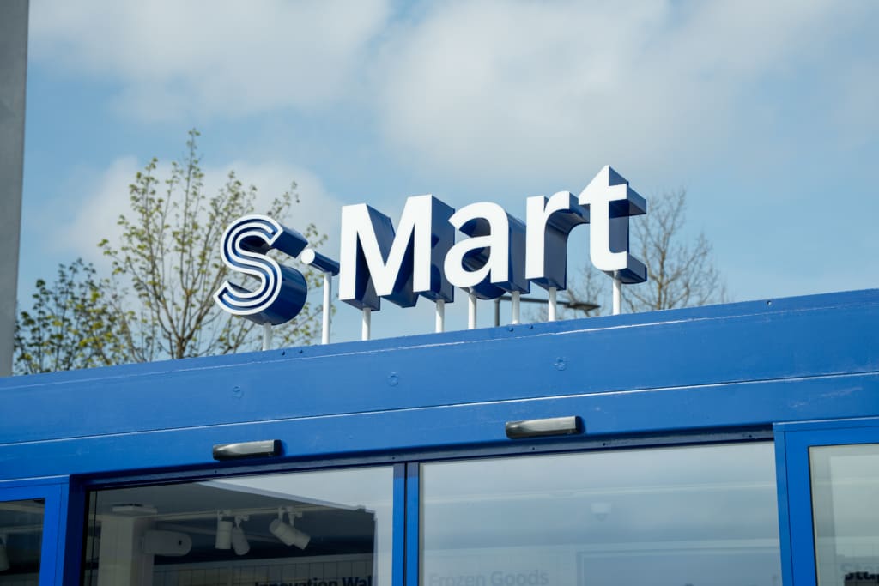
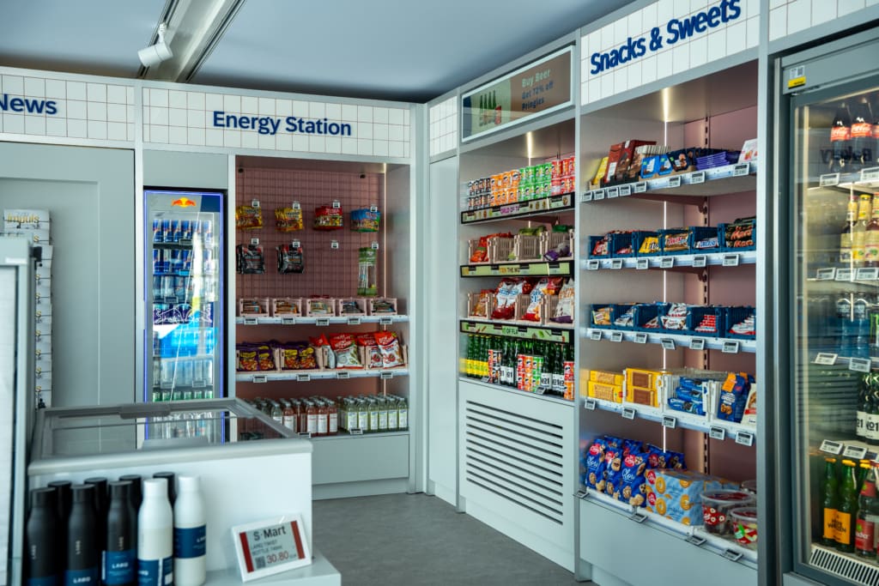
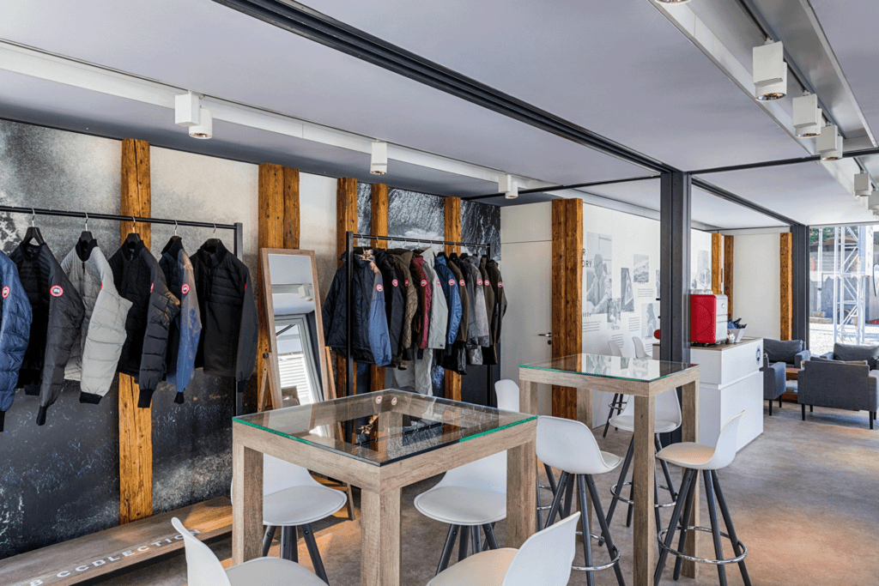
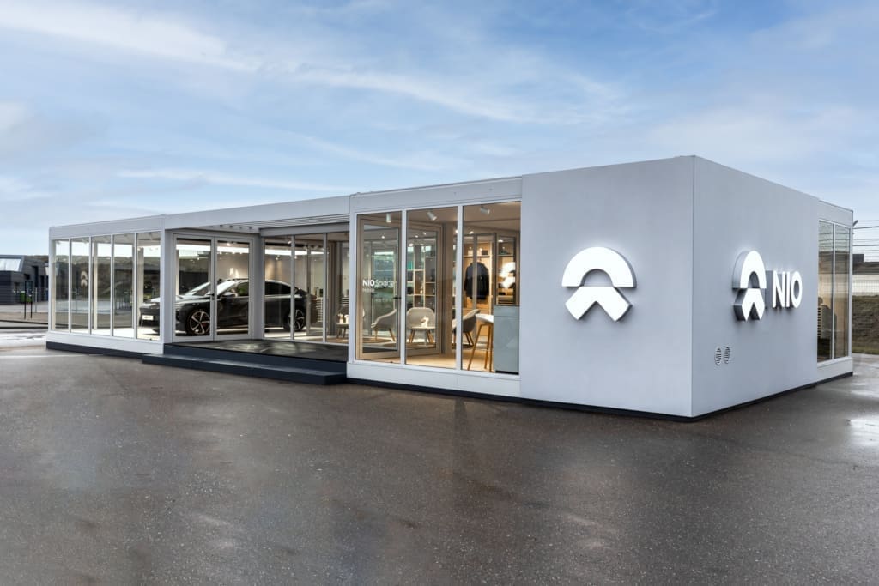
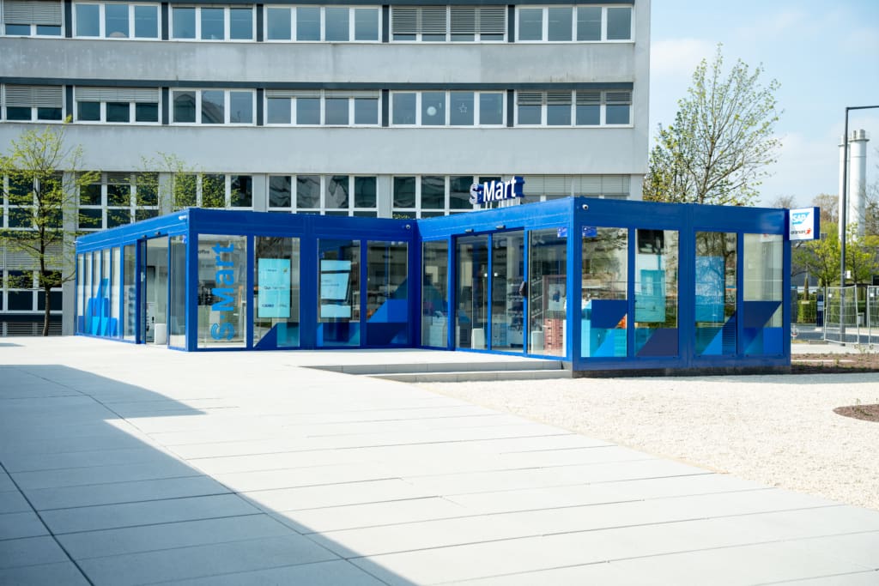
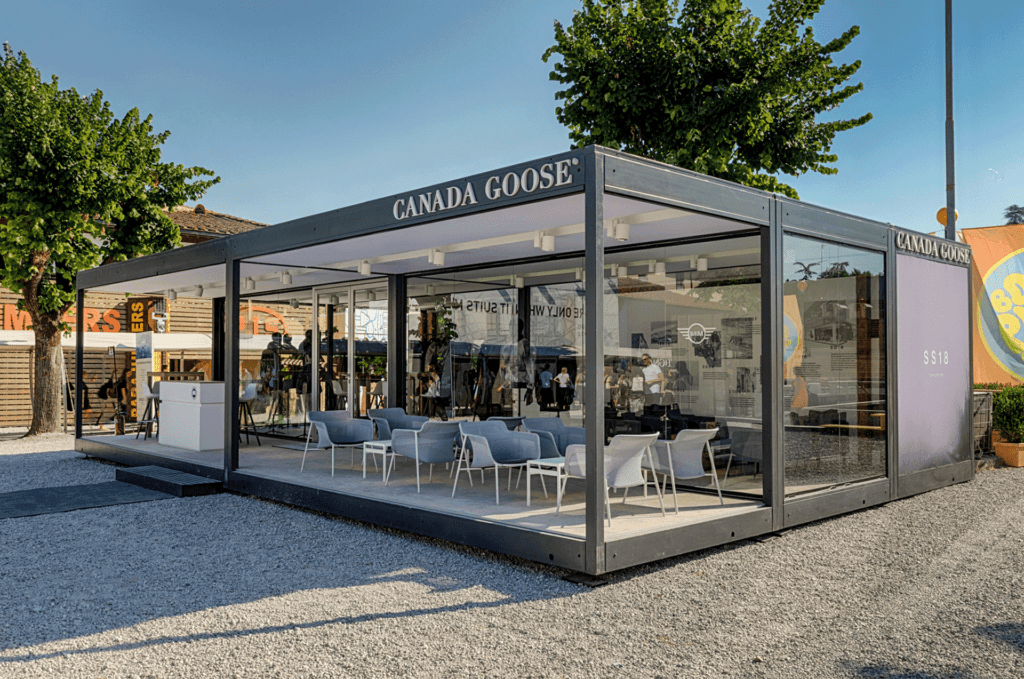
A modular store is for brands that want a physical presence without committing to a permanent build. Finished to architectural standards, designed to be lived in daily, and reusable on the next site. From market entries and seasonal hubs to bridging a permanent space during renovation, the modular store holds your brand standard for as long as you need it.
Let us turn your vision into reality
Viewbox delivers modular retail solutions that blend fast-track logistics with premium aesthetics, ensuring every brand experience is seamless and unforgettable.


All the features you need
-
01 — Full thermal insulation
.01Adapted wall and ceiling construction that meets the U-values of a permanent building, so the store performs through every season and every climate.
-
02 — Integrated climate control
.02Heating, cooling, and ventilation built into the structure, holding a comfortable retail environment whatever the conditions outside.
-
03 — Double-glazed façades
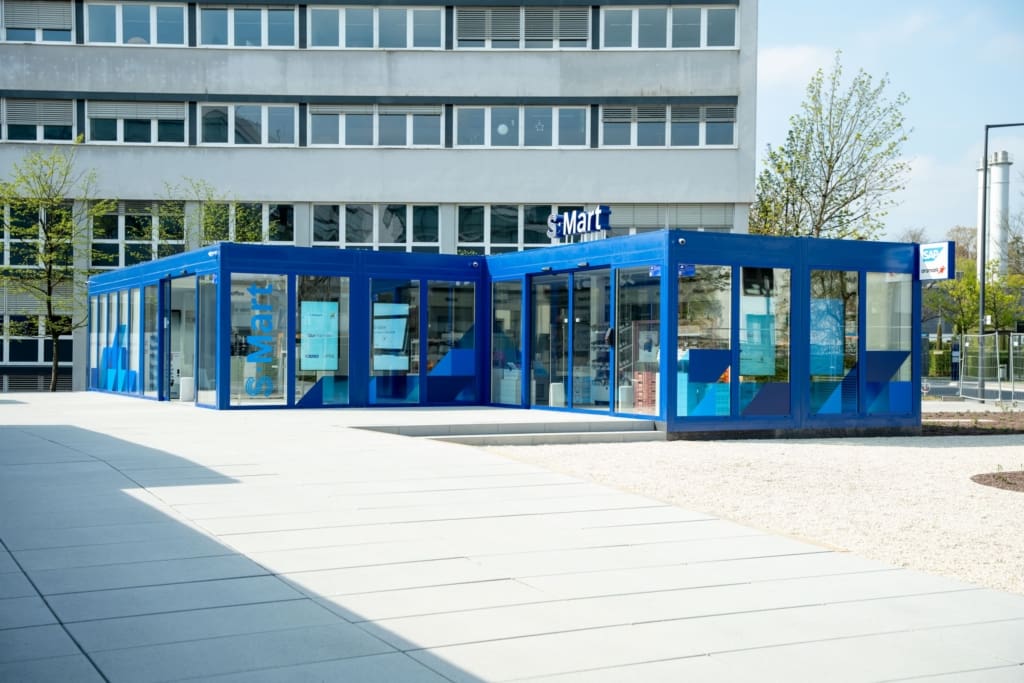
.03Sealed, insulated glass walls that combine an architectural finish with the thermal performance of a fixed-build storefront.
-
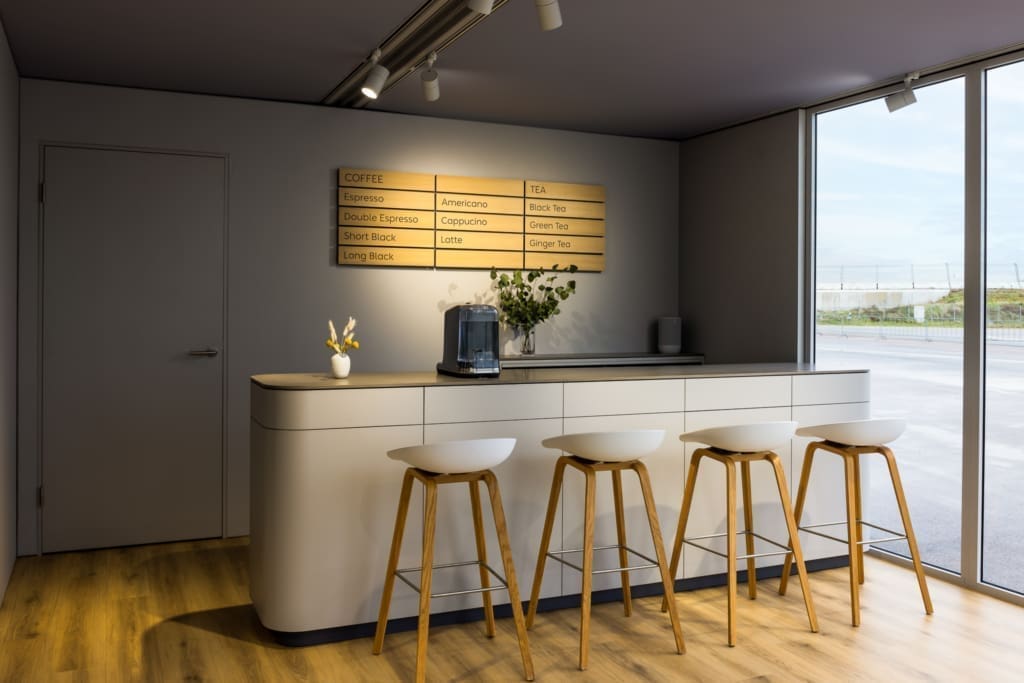
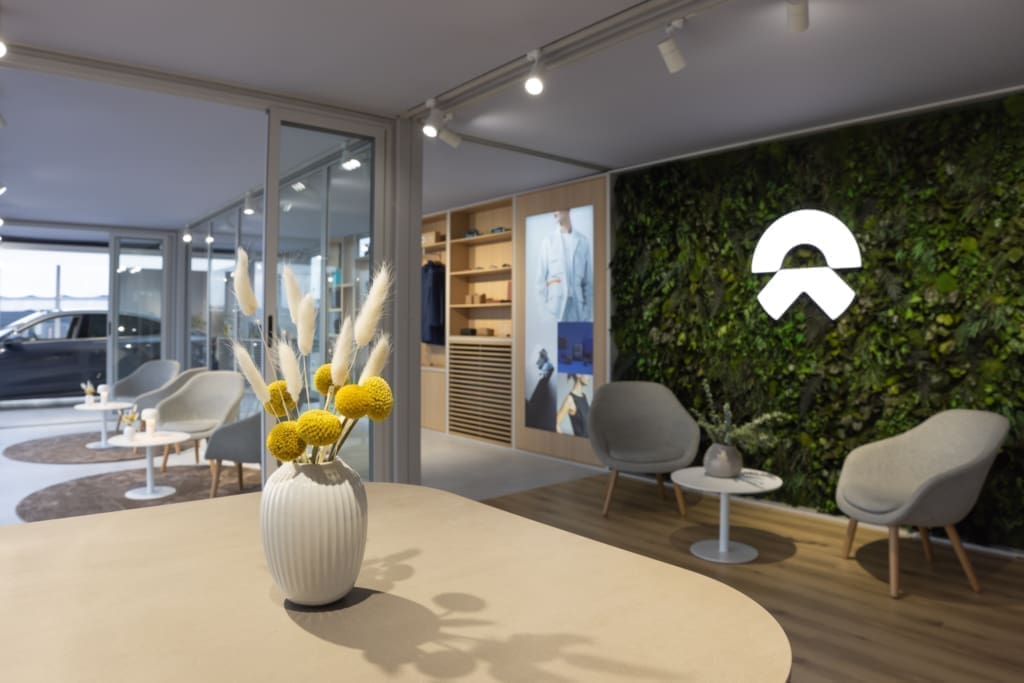
04 — Full interior fit-out

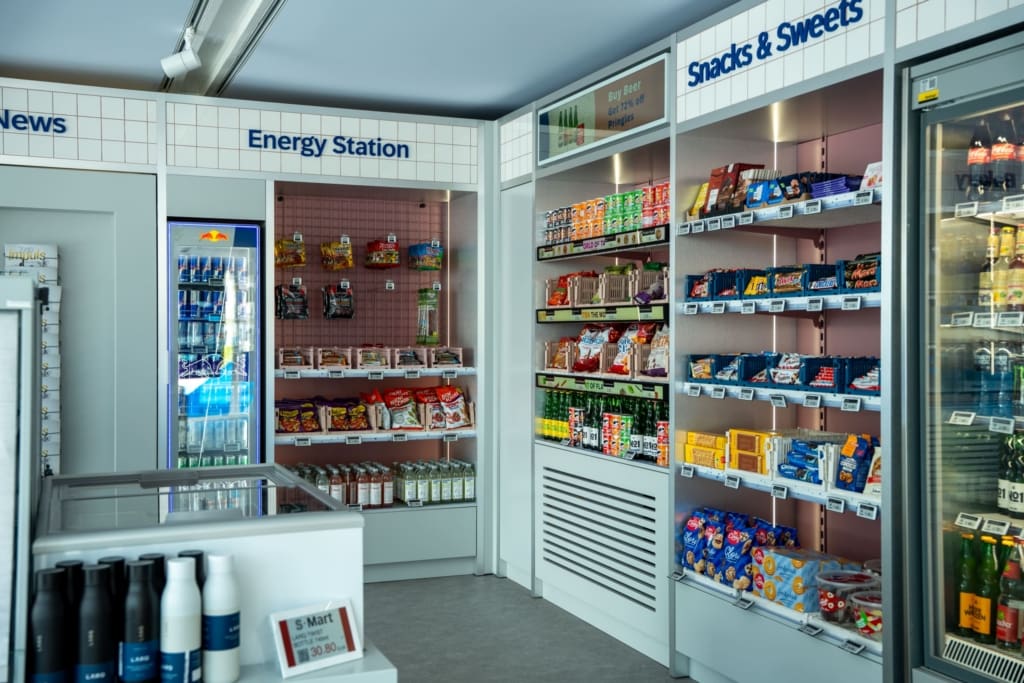
.04Integrated LED screens in the windows, security cameras, AV systems, and a state-of-the-art access system are built in from day one. Flooring, lighting, electrical distribution, and sanitary fixtures are specified to your standard, delivering a complete and ownable retail environment.
-
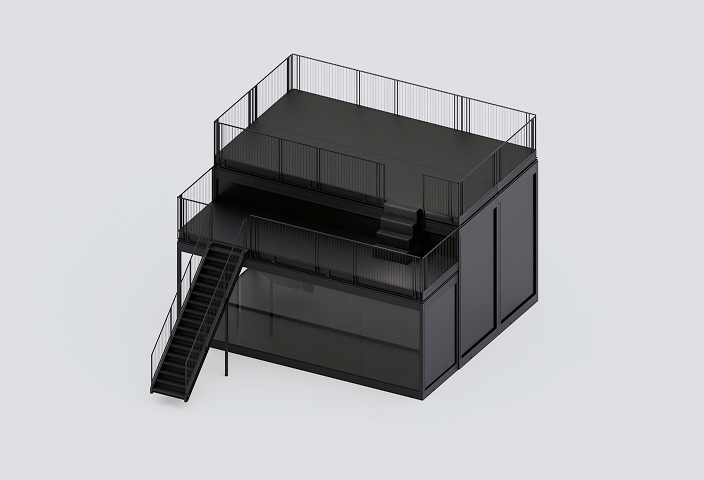
05 — Multi-storey configuration
.05Certified construction up to three storeys, opening the floor space and vertical brand presence that a flat retail unit cannot offer.
Choose excellence
Key advantages
-

Premium Aesthetics
Unlock bespoke immersive experiences with Viewbox’s premium, customizable designs that leave a lasting impression.
-

Fast-track Logistics
Guarantee timely project launches with our efficient logistics, ensuring your brand activations unfold without a hitch, accommodating even last-minute demands.
-

Cost-effective
Stay within your budget through Viewbox’s cost-effective solutions that don’t compromise on quality.
-

Dedicated Support
From concept to completion, Viewbox’s dedicated support ensures your brand activations are executed flawlessly.
Built for the industry
Trusted by the world’s biggest brands










Visions realised with Viewbox
Related projects
Contact
Challenge us with
your project
"*" indicates required fields
FAQ
Frequently Asked Questions
-
What is a Viewbox?
Viewbox is a versatile 15m² modular unit designed to adapt to various requirements. It includes ceilings, floors, walls, doors, and lighting, allowing you to create custom spaces for product displays, lounges, pop-up stores, or restaurants. With a range of optional features, Viewbox can be tailored to meet your specific needs.
-
What size is a Viewbox?
A Viewbox measures 5.9m in length, 2.5m in width, 2.5m in interior height, and weighs 2500kg.
-
Can I combine multiple Viewboxes?
Yes, Viewboxes can be combined in any direction, including creating multi-level spaces with terraces on both ground and upper levels.
-
How is a Viewbox installed?
A Viewbox is transported via truck and installed using a crane.
-
How long does it take to install a Viewbox?
The installation time for a Viewbox is relatively quick, often completed within a day, depending on site conditions and the number of units being installed.
-
How are Viewboxes transported?
Compared to traditional containers, which allow only 2 units per truck, Viewbox can transport 8 units at a time on a single truck. This makes Viewbox logistically more efficient and significantly more sustainable.
-
Do I need a foundation for a Viewbox?
No, Viewboxes do not require a foundation.
-
Can I rent a Viewbox?
Yes, Viewboxes are available for short-term rental, long-term lease, or purchase.
-
What are the customization options for a Viewbox?
Viewboxes offer numerous customization options including terraces, staircases, seamless glass walls, sliding doors, various flooring types, air conditioning/heating, electrical distribution, and visual graphics.
-
What materials are used in Viewbox construction?
Viewboxes are built with a robust metal structure and offer options for glass and plain walls, stretch cloth ceilings, and various types of doors.
-
Can Viewboxes be used year-round?
Yes, with appropriate optional features such as heating and air conditioning, Viewboxes can be comfortably used in any season.
-
Are there any certifications or quality standards for Viewboxes?
Yes, Viewboxes are certified by TÜV SÜD Industrie Service GmbH and TÜV NORD Systems GmbH & Co.KG, ensuring high standards of quality and safety.
-
What kind of support can I expect from Viewbox?
Viewbox offers dedicated support from concept to completion, ensuring that every project is executed flawlessly. Our team is ready to assist with planning, customization, and installation to meet your needs.
-
Where can I see a Viewbox?
Contact us today to find out where you can experience a Viewbox near you.