Expo stands

Every hall starts to look the same by the second aisle. A Viewbox stand holds its own from across the floor: full-height glass, seamless connections between units, and an architectural finish that reads as permanent in a room built for three days.
Let us turn your vision into reality
A stand has one window to work in, and the build-up window before it is tighter still. Viewbox delivers the structure, the façade and the finish inside it, certified and ready before doors open.


All the features you need
-
Full glass façades
.01Floor-to-ceiling glazing that pulls attendees in from across the hall, turning passing footfall into a contained conversation.
-
Custom branding and printing
.02Every surface finished in your brand identity, inside and out, so visitors recognise the stand as yours from the moment they round the corner.
-
Double-deck presence
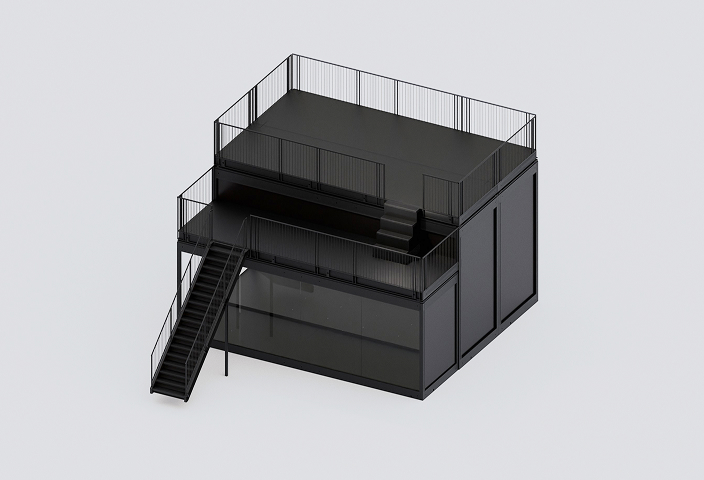
.03Stack up to three storeys, TÜV-certified without a separate engineering firm, so your stand commands the aisle at ground level and hosts private meetings upstairs.
-
Integrated lighting, screens and AV
.04LED screens in the window positions, integrated lighting, AV and climate control, all specified and installed before the stand reaches the hall.
-
Fast build, fast strike
.05Assembled within the tight build-up and breakdown windows of major exhibition halls, standing before doors open and gone before the next show moves in.
-
Foldable logistics
.06Up to 8 Viewboxes per truck, so the same stand travels from one expo to the next without a rebuild from scratch, show after show, all year.

Choose excellence
Key advantages
-

Premium Aesthetics
Architectural finish, seamless connections and full-height glazing. A stand that holds attention in a hall competing for it.
-

Fast-track Logistics
Eight Viewboxes per truck, assembled in a day. Stands go up inside the build window, including at short notice.
-

Endless Customizability
The foldable system leaves nothing pre-defined. Every façade, opening, height and interior reflects your brand.
-

Dedicated Support
From hall regulations and organiser approval through to strike, one partner carries the project.
Built for the industry
Trusted by the world’s biggest brands


Visions realised with Viewbox
Related projects

Contact
Challenge us with
your project
"*" indicates required fields

FAQ
Frequently Asked Questions
-
How quickly can a stand be built and struck?
The units arrive by truck and are set by crane or forklift, usually within a day. Both build-up and breakdown fit the windows major exhibition halls allow.
-
Does the stand need rigging points or hall structure?
No. The units carry their own loads and stand free on the hall floor. No rigging, no foundations, no dependency on the building above.
-
Do we need an engineering firm for a double-deck stand?
No. The Viewbox system is certified by TÜV SÜD Industrie Service GmbH and TÜV NORD Systems GmbH & Co. KG for construction up to three storeys, so the structural documentation goes to the organiser with the stand design.
-
How high is a Viewbox?
External height is 3.01 m or 4.00 m, with a matching internal clear height of 2.53 m or 3.50 m. Stacked configurations go up to three storeys, subject to the hall’s own height limit.
-
What size is a Viewbox?
The Viewbox Standard measures 5.90 m by 2.50 m. The Viewbox XL measures 8.40 m by 2.50 m. Units combine in any direction, including terraces on ground and upper levels.
-
How are Viewboxes transported?
Eight units travel on a single truck, against two for a traditional container. On a full exhibition calendar this changes both the transport cost and the emissions footprint of the stand.
-
Can the same stand be used at several shows?
Yes. Each build follows the same certified specification, so the stand looks and works identically at every show on the calendar.
-
What can be integrated into the stand?
Whatever the stand needs. LED screens, AV, lighting, heating and cooling, electrical distribution, access control, flooring and sanitary provision are all specified per project.
-
Can we brand the whole stand?
Every surface is printable, inside and out, including façade panels, interior walls and ceilings, with glass and solid panels distributed freely across the fourteen wall positions in the frame.
-
Can we rent rather than buy?
Viewboxes are available for short-term rental, long-term lease, or purchase.